Frameless glass partitions have become the default language of modern office design — and for good reason. They transform how a workspace looks, feels and performs.
Why Offices Choose Glass
- Natural light travels deeper into the floor plate, cutting lighting costs and lifting moods.
- Visual openness keeps teams connected while acoustic separation keeps meetings private.
- Faster than masonry: partitions install in days, not weeks, with minimal dust.
- Reconfigurable: panels can be relocated when the office layout changes.
The Hardware Checklist
A partition is only as good as its fittings. A typical frameless office partition needs:
- U-channel or slim floor/ceiling profiles to seat the fixed panels
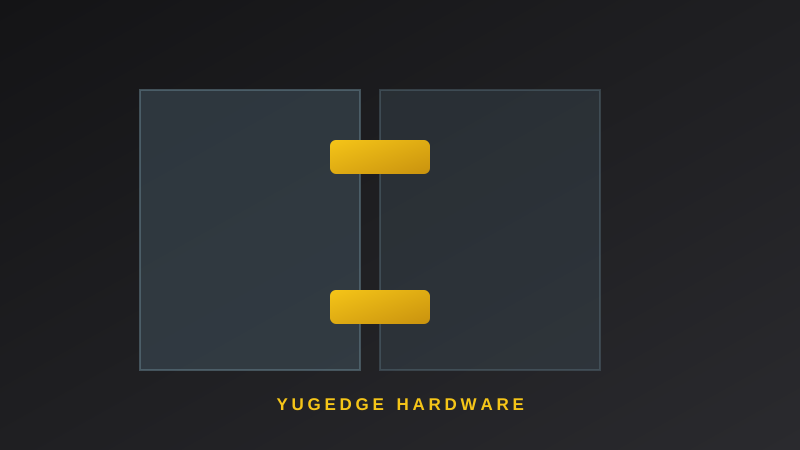
- Glass-to-glass connectors (180° inline, 90° corners)
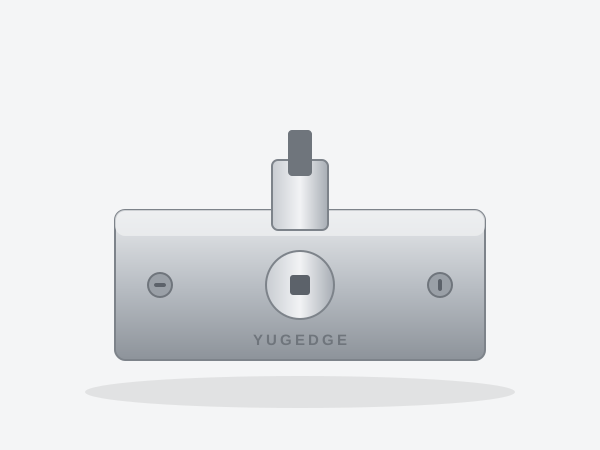
- Patch fittings + floor spring for swing doors
- Patch lock for cabin security
- Pull handles matched to the interior finish
Glass Specification
Offices typically use 10–12 mm toughened glass for full-height partitions. For acoustic privacy, laminated glass with a PVB interlayer performs noticeably better.
Yug Enterprises supports office projects end-to-end with the complete YUGEDGE partition hardware kit in matching finishes.
Have questions about glass hardware? Our team is one message away.
Ask on WhatsApp